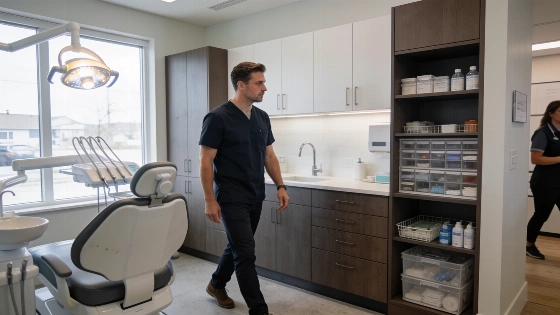
A full-scale treatment room now lets dentists walk through a proposed practice before they commit to walls, finishes and workflow. Studio 6 Inc. says it has opened Canada's first-ever dental office construction showroom in Oakville.
No independently verified figures were found for the project's cost, showroom size, number of demonstration rooms, investment or visitor count.
A new dental practice can rank among the largest investments of a dentist's career. Studio 6 Inc. presented both the opening and the "first in Canada" description as claims. A review of publicly available municipal, provincial, regulatory and corporate records found no independent confirmation of the project details or the historical comparison.
From floor plans to full-scale decisions
Cabinetry, lighting, flooring, reception areas and storage all affect how a practice runs each day. Sterilization layouts and treatment room configurations matter too. Digital renderings can show the intended result, but they cannot fully recreate the experience of moving through a room or judging finishes in natural light.
"This showroom represents a new way of approaching dental construction. Instead of imagining what a finished practice might look like, dentists can now walk through the experience, explore options, and make decisions with greater confidence before the first wall is built," Studio 6 Inc. owner Paul Kuhlmeijer explains.
Visitors can see finishes together, compare cabinetry options and assess whether equipment placement fits the way a clinical team will work. The physical setting also gives practice owners a better chance to spot problems before construction begins.
Workflow becomes visible
The showroom is about more than appearance. The distance between operatories, sterilization areas, storage rooms, laboratories and administrative spaces can affect staff movement and communication throughout the day.
A small layout change can cut unnecessary travel and improve access. It can also support infection-prevention protocols and a smoother patient journey from check-in through treatment and discharge. Those effects are hard to judge when every decision exists only on paper.
"We know from our experience over the years that it is difficult for dentists to imagine their future practice based on drawings and samples," explains Kuhlmeijer. "We opened this showroom to change that experience, to create a space where ideas, materials, workflow, and design come together in a way that feels real and immersive."
A regional resource for dental teams
Oakville puts the showroom between Toronto, Hamilton, Niagara and the Waterloo Region. Its location in the Greater Toronto and Hamilton Area gives dental professionals, architects, designers, contractors and suppliers a meeting point without lengthy travel from either end of the corridor.
The showroom includes an on-site training room. Studio 6 Inc. plans to use it for educational sessions, product demonstrations and industry events, including continuing education courses approved by the Ontario Dental Association. The reviewed results contained no independently published statement from the association confirming that approval.
A recent dental education report described a separate academic structure for training, research and patient care. Studio 6 Inc.'s Oakville facility focuses on the physical spaces where dental teams deliver care.
Practice design will also have to account for artificial intelligence, digital imaging, cloud-based practice management systems and new treatment technologies. Sustainability, accessibility, energy efficiency and adaptable spaces will factor into future decisions.
Studio 6 Inc.'s showroom addresses a common weakness in conventional planning: dentists have often had to approve major clinical environments from drawings and isolated samples. A place to test materials against workflow before construction gives practice owners more information before they commit to a career-sized investment. The intended result is a dental workplace that fits the team using it.